Bim-Struc user guide
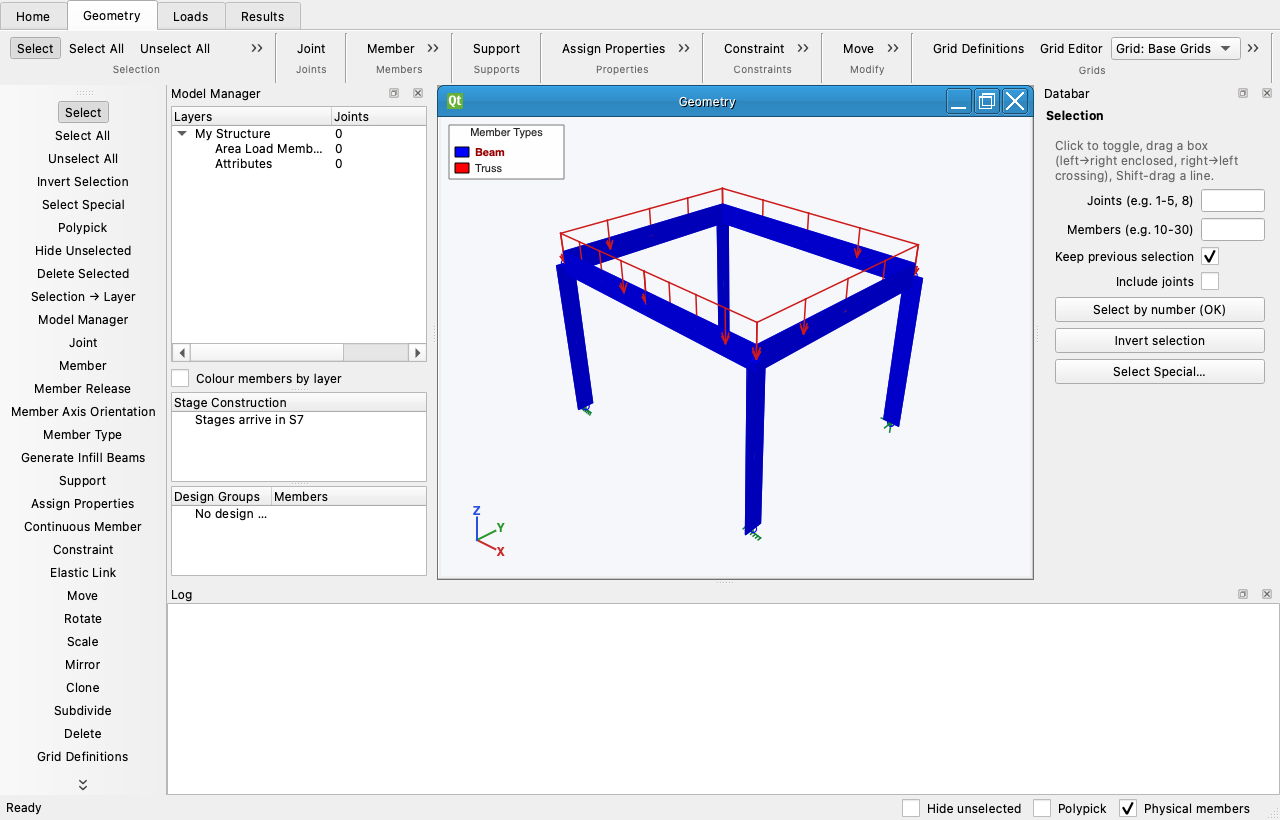
Bim-Struc is a 3D frame analysis and steel design program built to work the way S-FRAME Classic works: you select objects first, then apply a tool, every tool has a Databar of defaults, and the model lives in windows (Geometry, Loads, Graphical Results, Numerical Results, Spreadsheet) over one shared structure.
Where to start
- Windows and bars — what is on screen and what each part is for.
- Drawing the structure — joints, members, physical members, supports, modify tools.
- Grids — base and child grids, bubbles, moving lines with the joints, Extend Grid Scope.
- Selection — clicks, boxes, lines, polygons, Select Special, group folders, Esc.
- Loads and combinations — cases, joint and member loads, LRFD combinations.
- Results — running, deformed shape, diagrams, tables, the spreadsheet.
- Steel design — checks, design groups, sizing, the report.
- Tutorials: Draw a frame from grid points, Lay out a building grid, Classic-mode checklist.
- Reference: Tools, Snap priority, Commands, Project file.
Conventions
Global X–Y is the ground plane, Z is up and gravity is −Z. A member's local x runs from joint I to joint J; bending about local y is the strong axis (Iyy = AISC Ix). Units are SI in the file (m, N, Pa); the AISC shape database is imported in inches and converted.
Every page names the S-FRAME help topic it descends from ("S-FRAME: …") so a Classic user knows what to expect.
The pictures are generated from the program by tools/build_docs_screenshots.py and the reference pages by
tools/build_docs_reference.py, so they always show the current build.